
The Project
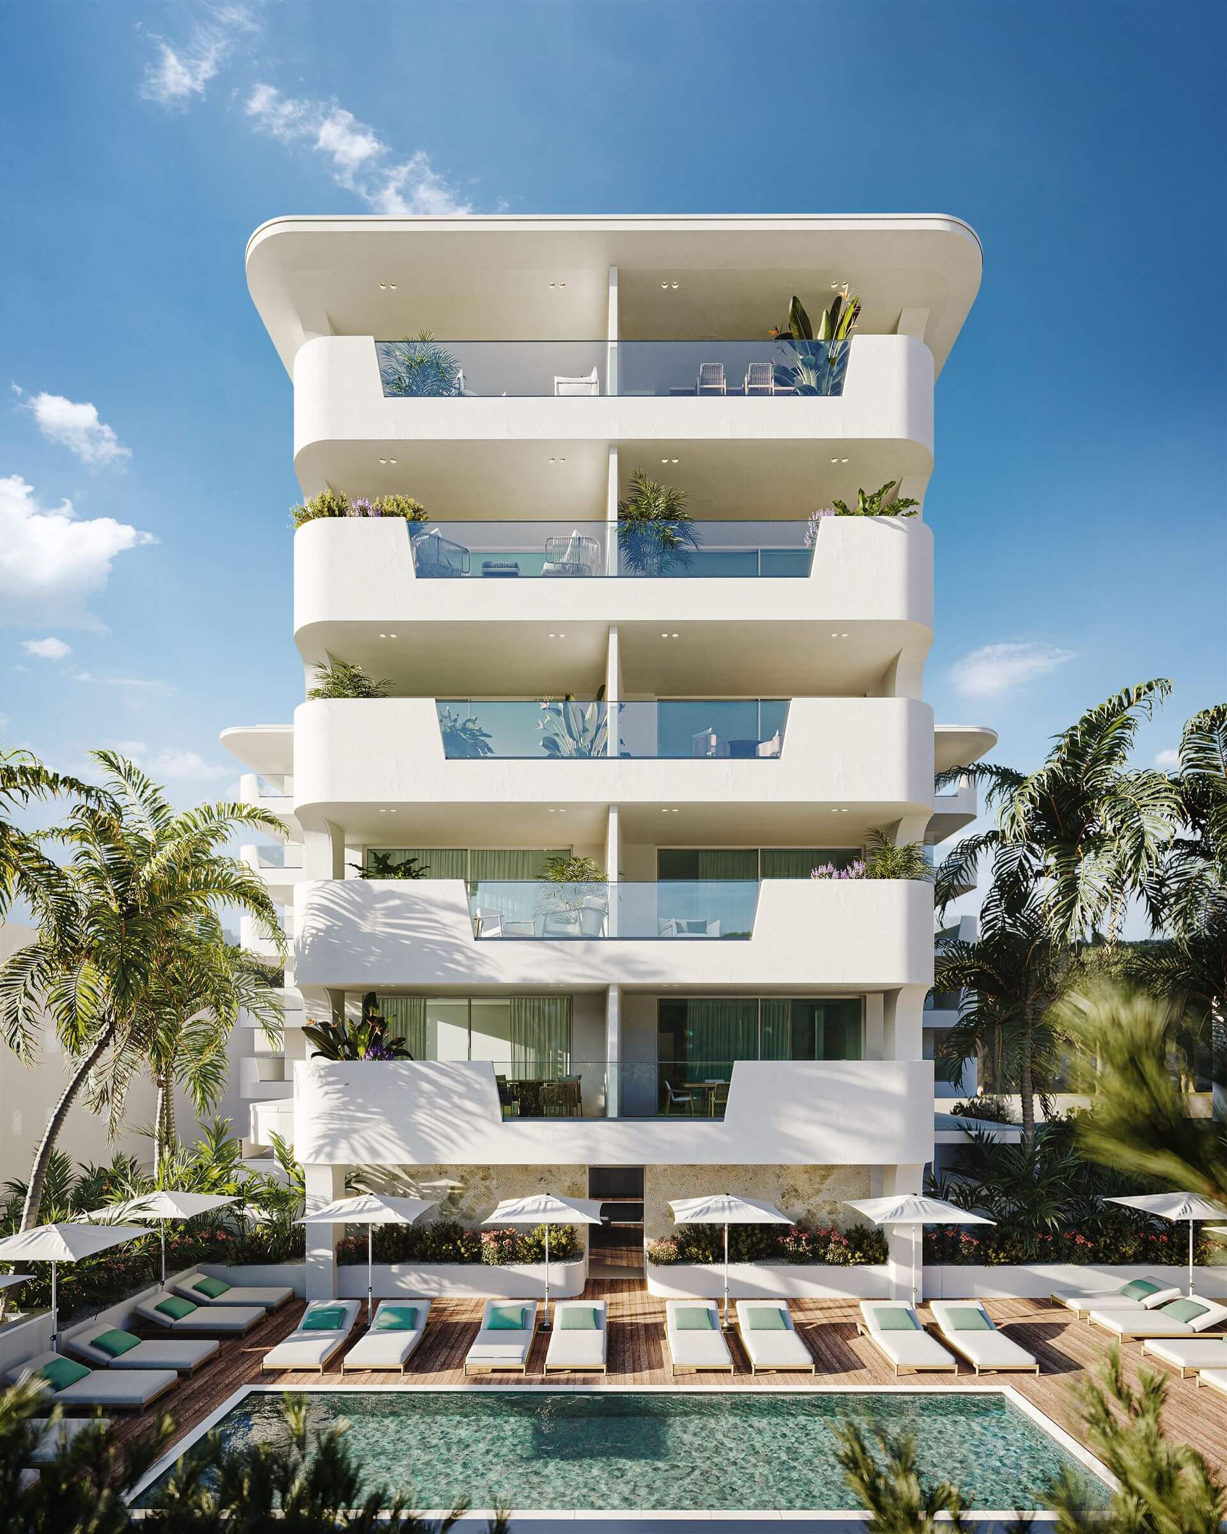
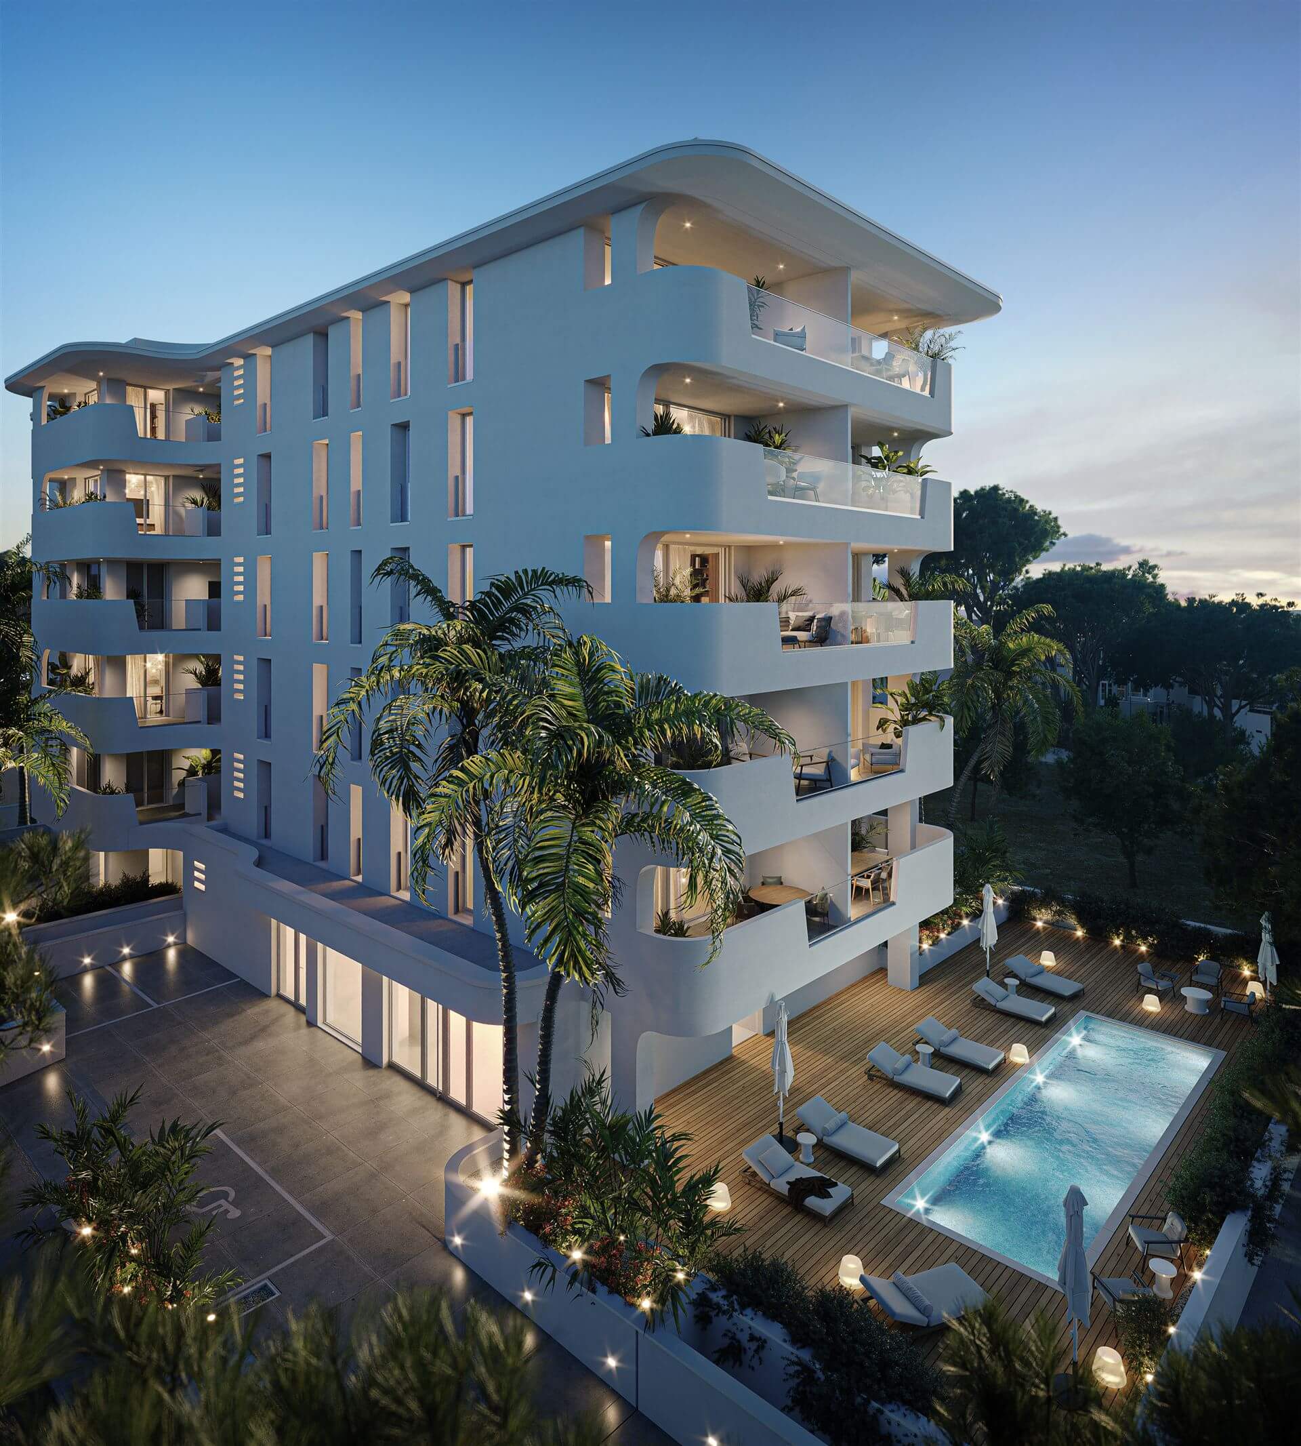
AKOYA is a new residential development comprising just 23 residential units, designed to offer an exclusive, private, and high-end living experience. A human-scale building where architecture, light, and outdoor spaces interact in a natural and harmonious way.
The layout of the apartments, available in various sizes, is conceived to ensure privacy, natural light, and a superior quality of living, avoiding any sense of density or anonymity.
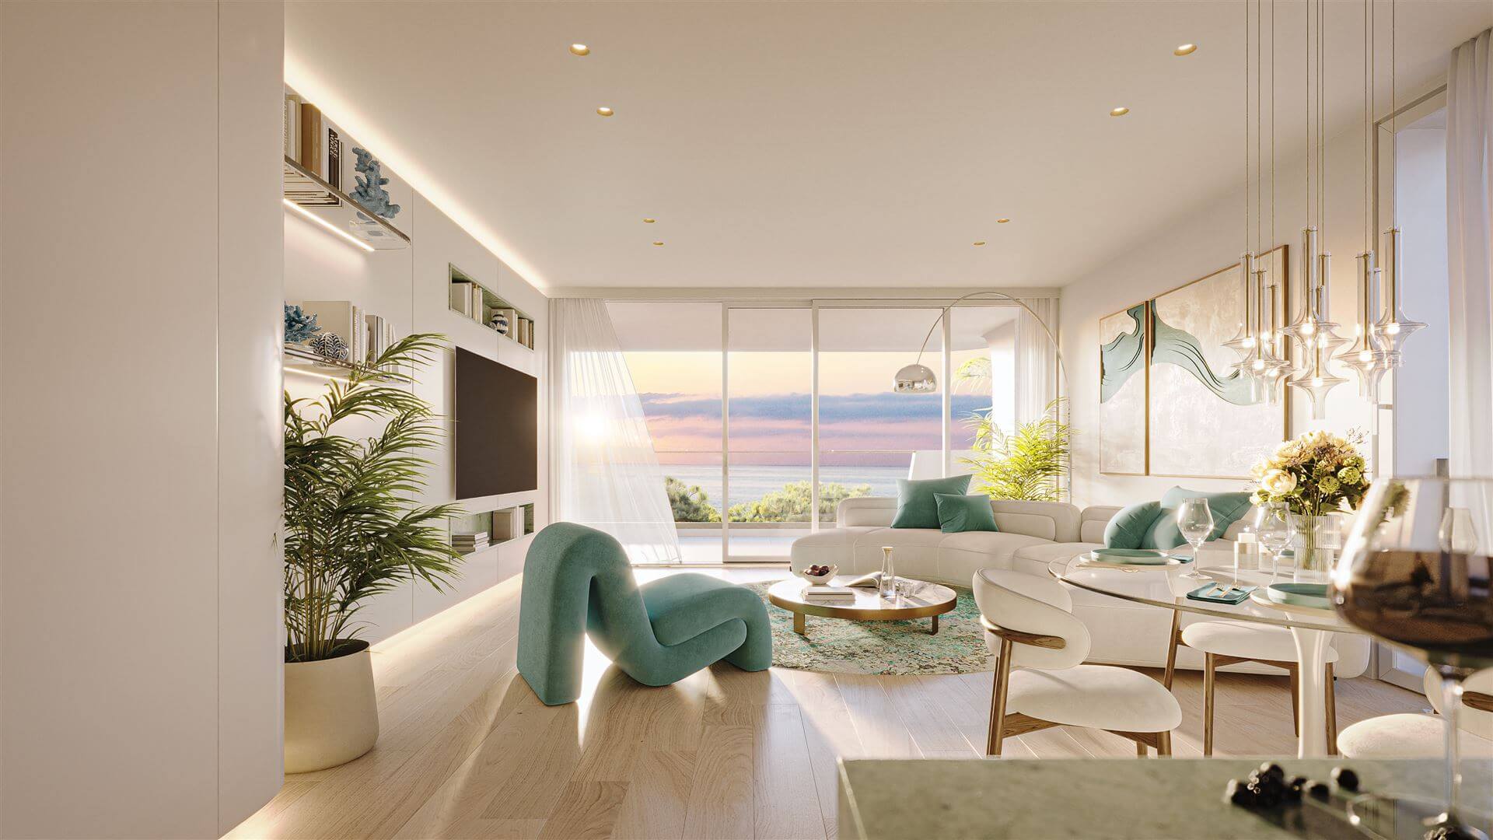
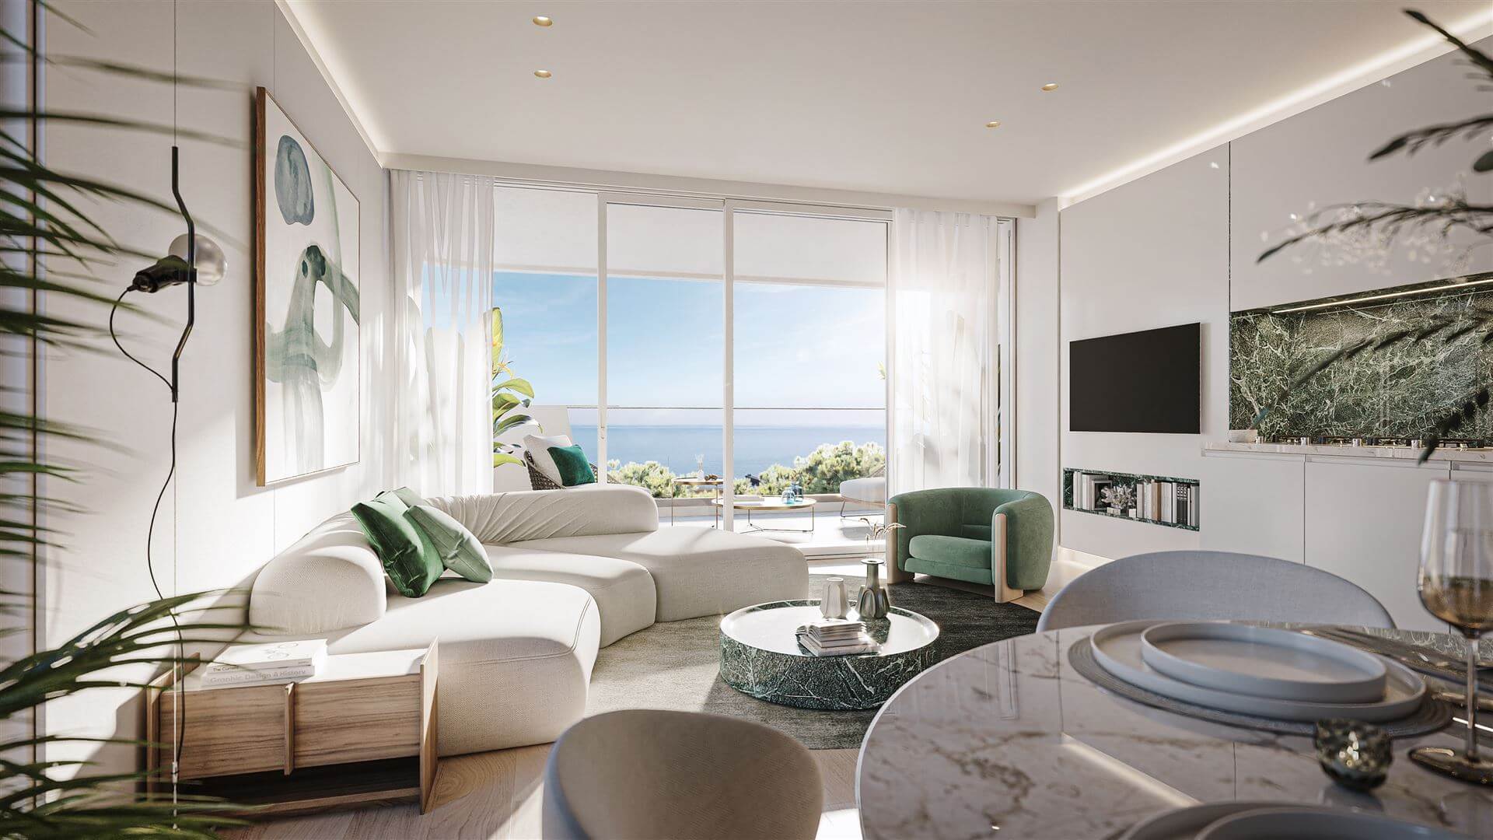
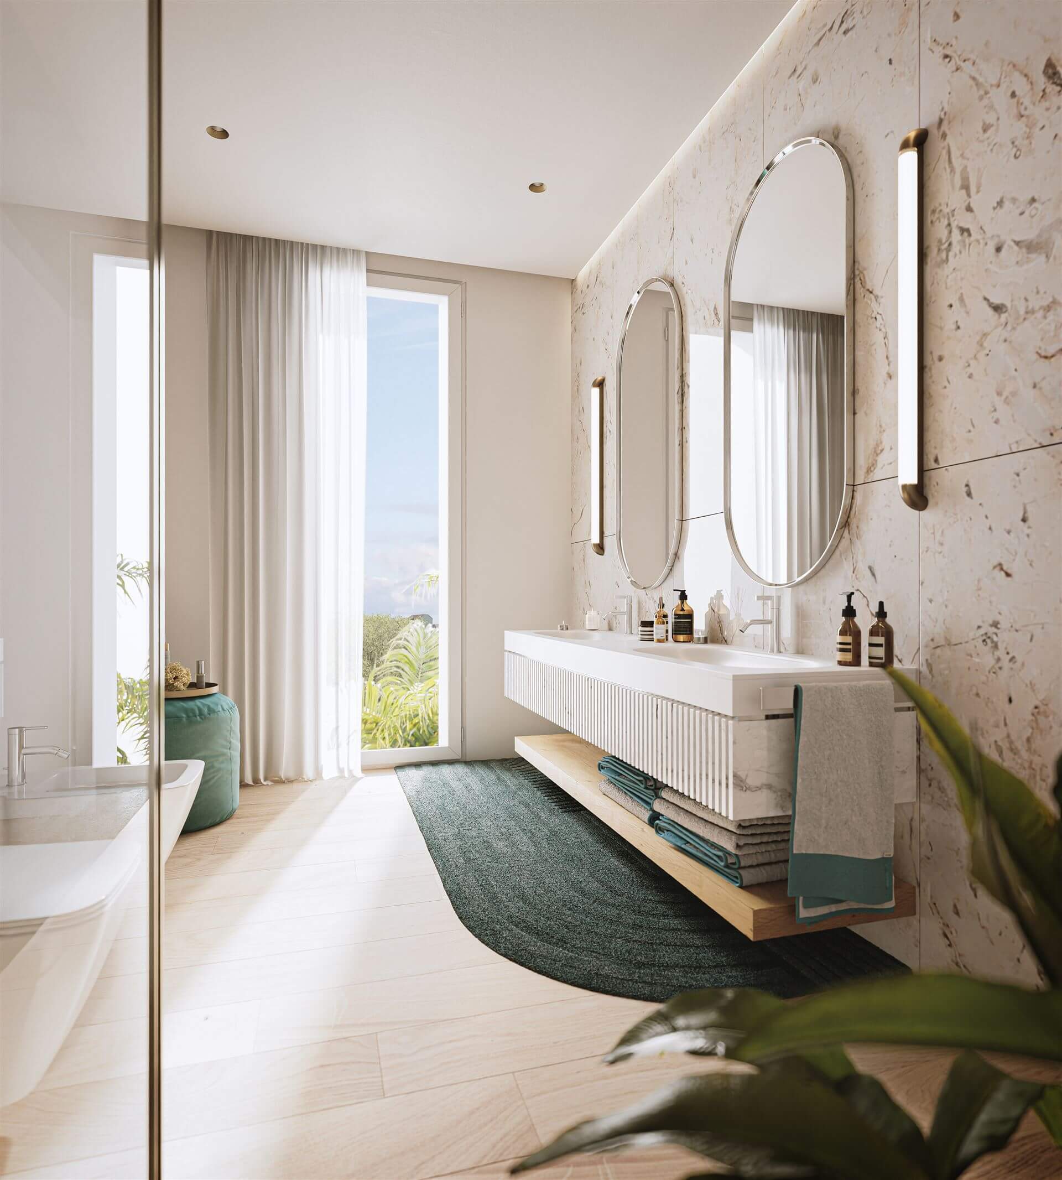
Each residence is designed as a fluid space, open to the outdoors, thanks to spacious terraces and large glass surfaces that become an integral part of everyday living.
The layout of the apartments, available in various sizes, is conceived to ensure privacy, natural light, and a superior quality of living, avoiding any sense of density or anonymity.
Each residence is designed as a fluid space, open to the outdoors, thanks to spacious terraces and large glass surfaces that become an integral part of everyday living.



The Concept
The name AKOYA draws inspiration from one of the world’s most precious pearls, a symbol of purity, elegance, and perfect proportion. This reference is not merely evocative, but deeply connected to the architecture of the project itself.
Like a pearl, AKOYA is shaped through a meticulous process, defined by measured choices and an exceptional attention to detail. Soft forms, harmonious volumes, and luminous surfaces translate this concept into a refined, contemporary architecture sophisticated yet never excessive.
The building stands out for its fluid and light design language, conveying a sense of balance and serenity, enhanced by the integration of greenery and a continuous dialogue between interior and exterior spaces.
AKOYA does not follow passing trends; instead, it embraces an essential and timeless aesthetic, designed to retain its value over time just like a rare pearl.
Like a pearl, AKOYA is shaped through a meticulous process, defined by measured choices and an exceptional attention to detail. Soft forms, harmonious volumes, and luminous surfaces translate this concept into a refined, contemporary architecture sophisticated yet never excessive.
The building stands out for its fluid and light design language, conveying a sense of balance and serenity, enhanced by the integration of greenery and a continuous dialogue between interior and exterior spaces.
AKOYA does not follow passing trends; instead, it embraces an essential and timeless aesthetic, designed to retain its value over time just like a rare pearl.
23 RESIDENCES , A WIDE RAGE OF HOUSING OPTIONS
The AKOYA project offers apartments of various sizes, carefully designed to meet different living needs:
The AKOYA project offers apartments of various sizes, carefully designed to meet different living needs:
- more compact soutions, ideal as a second home or investment;
- generously sized apartments for everyday iving:
- units featuring spacious ground floor gardens and livable terraces on the upper floors.